126 S Main St, De Soto, MO 63020
Subdivision: None
List Price: $325,000
0
BedroomsN/A
Baths0
Area (sq.ft)N/A
Type1
Days on MarketDescription
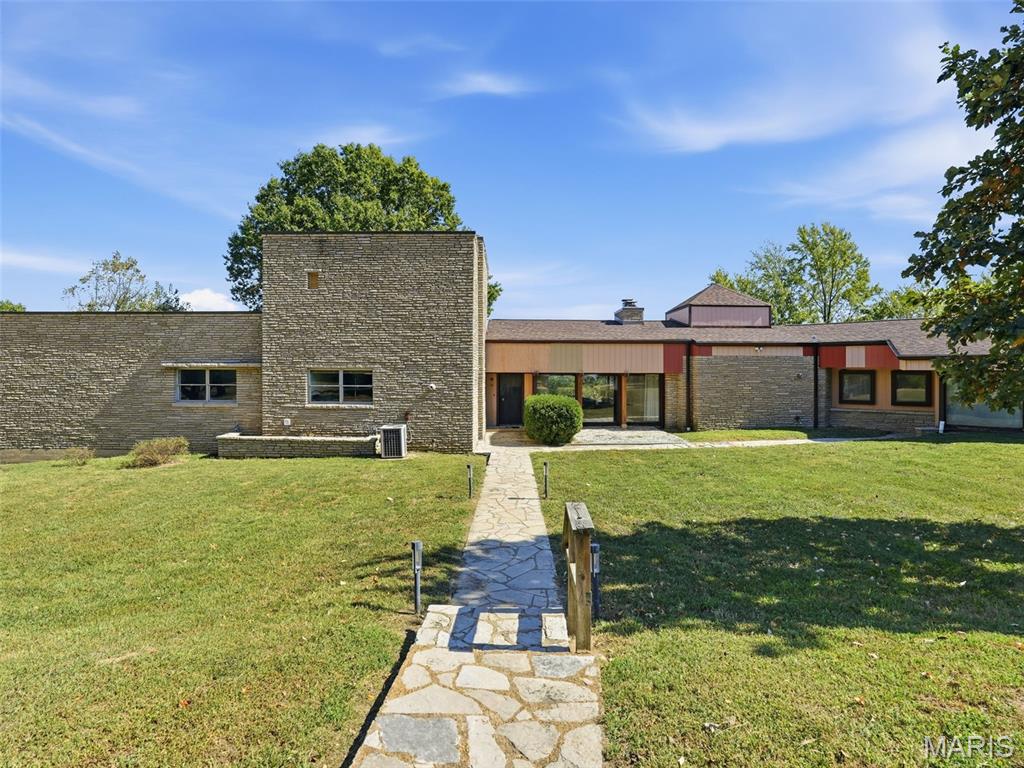
This is an opportunity to own real estate on the Historical De Soto Main Street. With a train depot in the works to be built in our De Soto Town, this could be the best place for you to put your exiting business or start a new one. Great exposure for most any type of business. Large waiting room and private receptionist area. This building offers 8 possible offices. There's a very large open area for displays, conference, or gathering area. There is a lab area that has a sink and it is so big and roomy you could put in a very nice kitchen. Plenty of counter top and cabinets! There's also a kitchenet. Plenty of storage! 2 commercial restrooms. This property is a must see! Side street parking as well as main street parking. Opportunities await you and your imagination!!! At this time the building is being used as an eye doctor's office. The equipment and business has been sold. The property will be available to close on December 15, 2026 or later. This used to be 2 separate buildings, now it's one large one but possibly be converted back to 2 buildings with 2 separate entrances. This is an as is sale and in as is condition. Listing agent must attend showing until empty. Showings are to be scheduled with the Listing Agent by texting and after the hours of business.
Property Information
Additional Information
Map Location
Change History


MORE REALTORS
Agent
MORE, REALTORS
Listing Courtesy of Heartland Realty - [email protected]