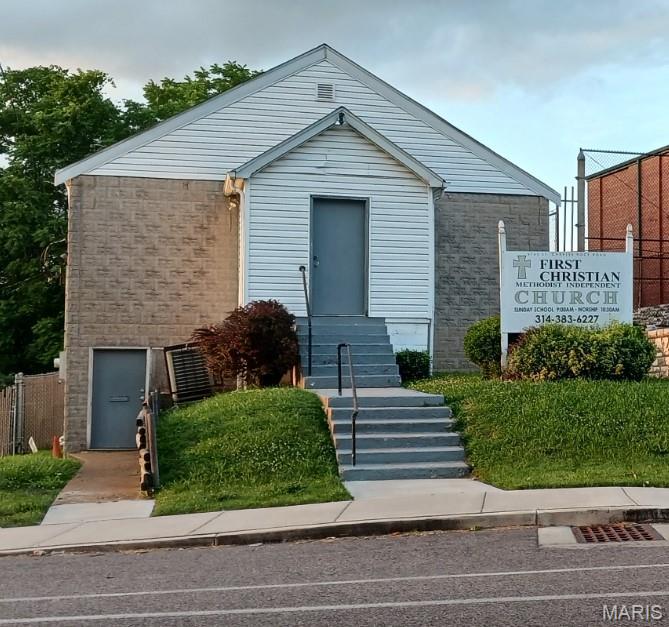
Subdivision: Easton Ave Heights Amd
List Price: $130,000
Religious Facility, Sanctuary seats 250 to 300 people, Lower has full kitchen, office, banquet area, Property is being sold " AS IS", Listing Agent to Accompany for Access. Piano is excluded from sale, Interior and personal items are negotiable. Close to Metro-link, UMSL, STL Airport 8 min drive. Located next to Normandy High School. "No Sign" Location: City, High Traffic, Other, Suburban
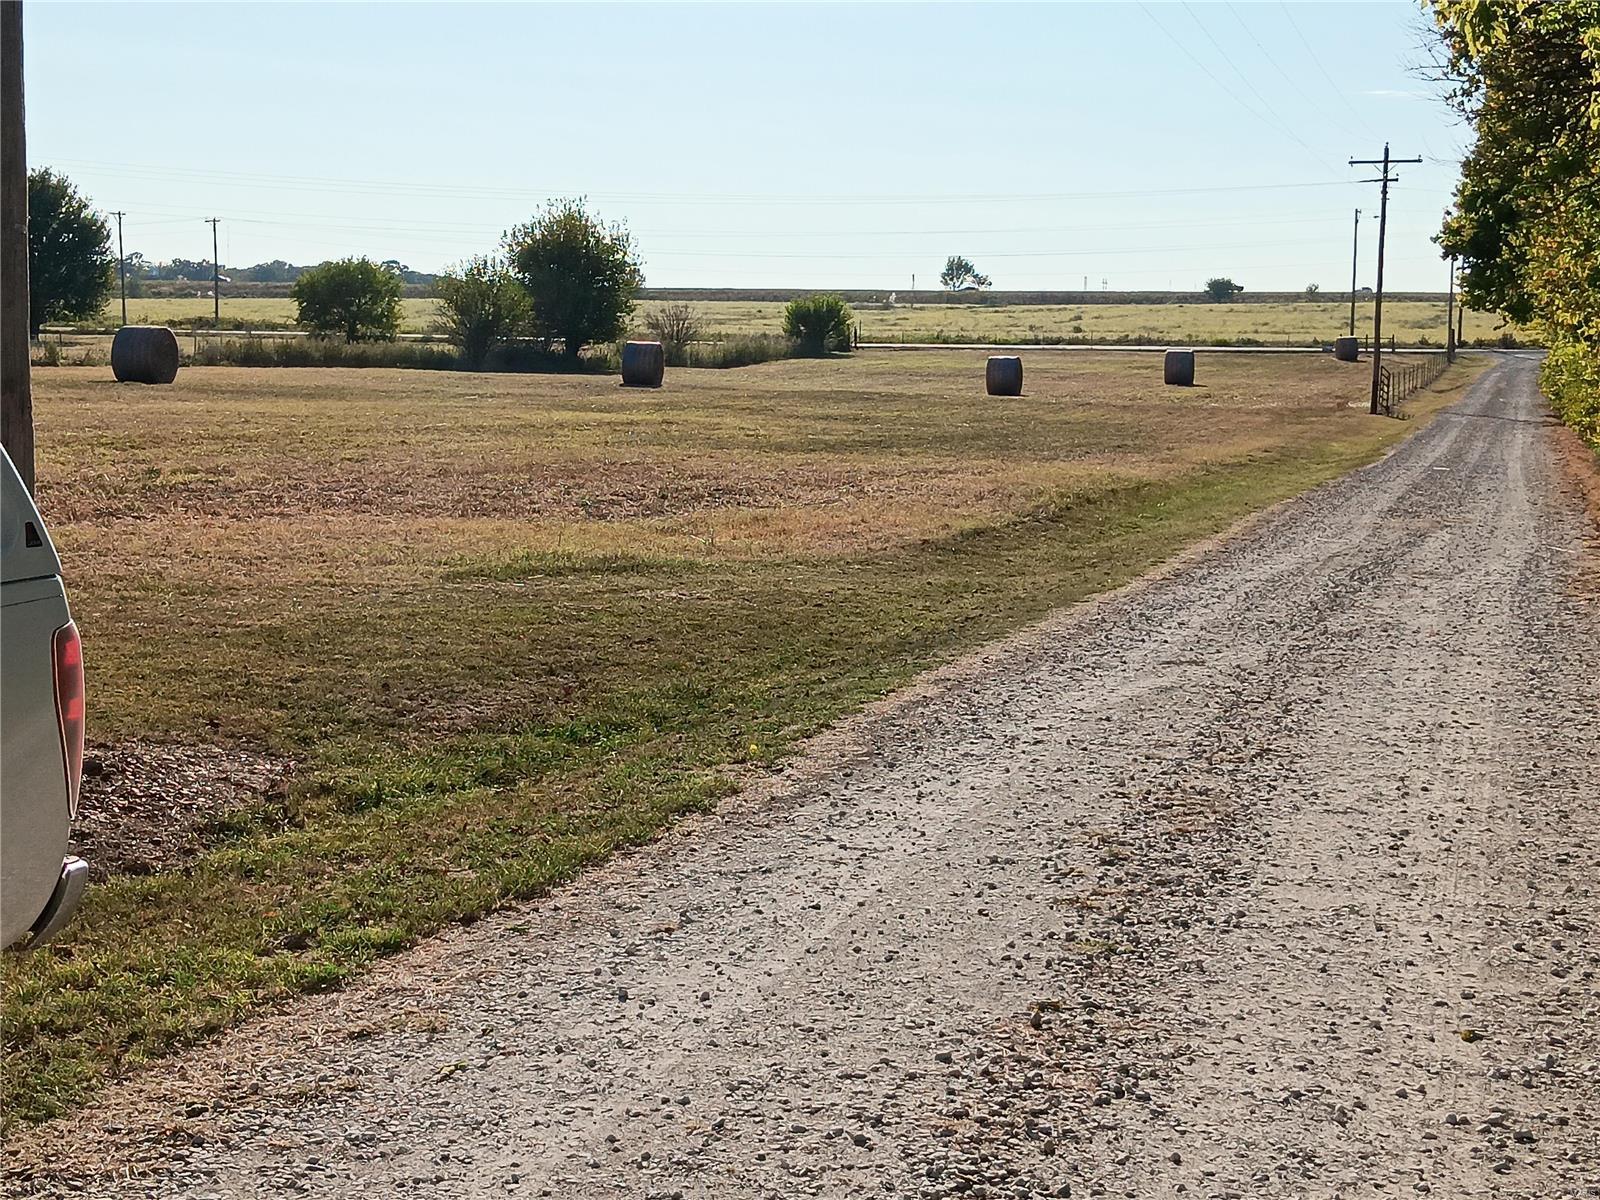
Subdivision: NA
List Price: $625,000
10+/- level acres with commercial potential, property can been be seen from I-49/property is visible from I-49 as it is just under a 1/4 mile. It is reported that the traffic count on I-49 and the exit just south of the property is approximately 21k to 24k vehicles daily. Property is .72 miles from Loves Travel Stop and other industries just 1/4 mile to the north. This would be a fine location for a truck/trailer repair facility, tire shop, welding shop, RV park, restaurant, storage facility, etc. There is an RV park bordering on the north side of the property, this could also be a source of income with the right business. Three phase electric is possible here. Property has a working 500 foot deep well with a new pump installed August 2026. No zoning laws here. Owner lives on property, please do not bother the owner. Home is of little value. Please call or text listing agent before showing. Buyer must have six months from closing date to find new home. Property is sold "as is." Location: Industrial Area
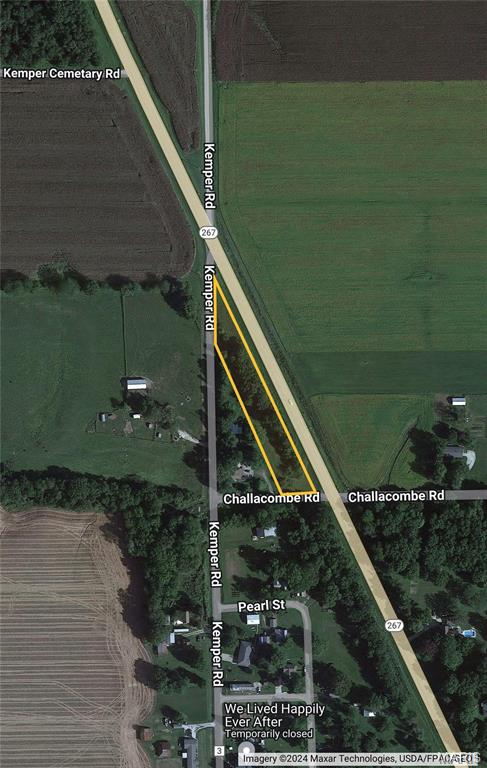
Subdivision: NA
List Price: $14,000
Great Location! 1.6 Acres in Jersey County is ideal to build your shop or home! Access is off the highway from Kemper Road and also Challacombe Road but includes 760 ft of road frontage. Trees give a nice division between the highway and your perfect spot to build to create some privacy! All utilities are nearby. Selling property As is.
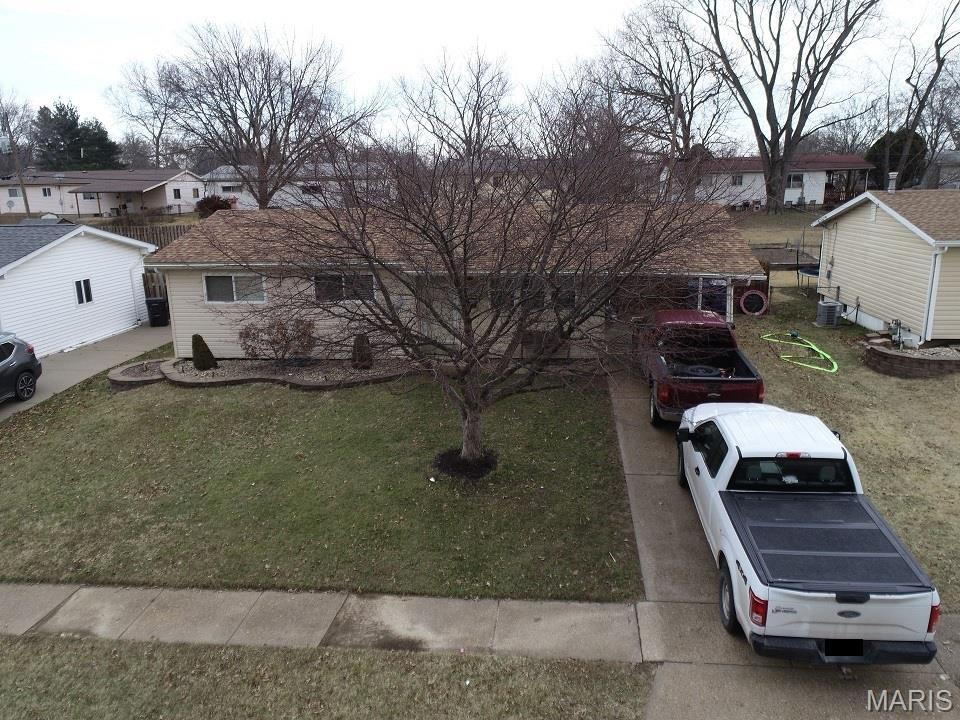
Subdivision: Tahoe 4
List Price: $127,900
Great Opportunity to own this single-family home oozing with potential. This home was built in 1962 and features 3 bedrooms and 1 bathroom, with plenty of living space. ***SPECIAL NOTES: (1) This is a CASH ONLY transaction. (2) Seller to pay Taxes, HOA, and Municipal/Utility Liens. (3) Please read the Auction disclaimers carefully before placing a bid or submitting an offer. *** REO Auction property.
Subdivision: None
List Price: $549,000
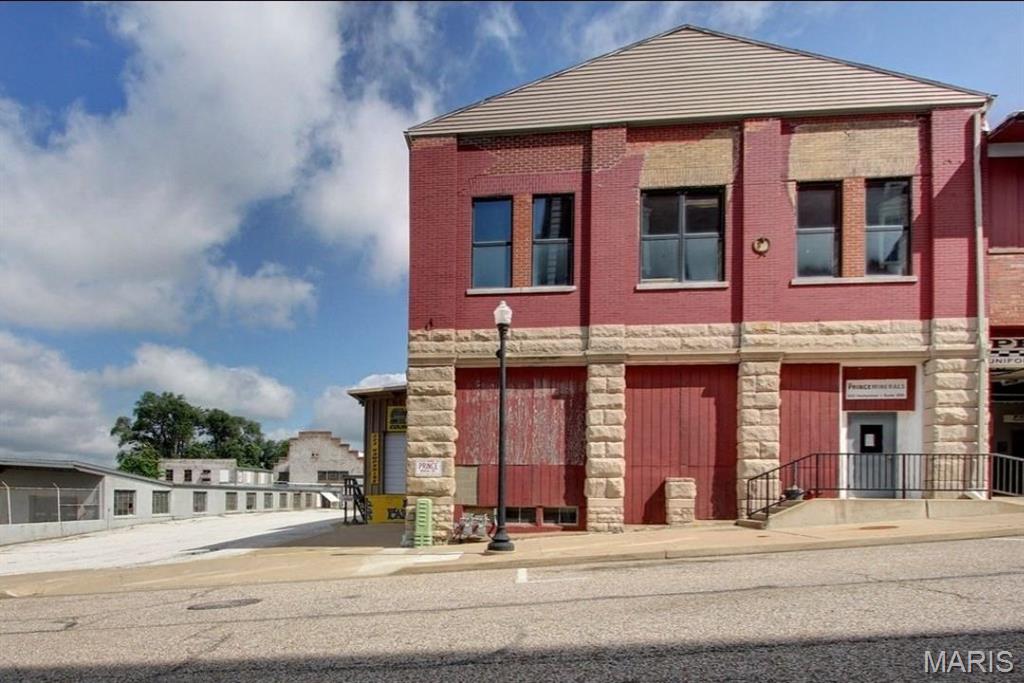
Investor Opportunity you won't want to miss! Unlock the potential of this 20,000± sq ft commercial property located in one of Quincy's fastest-growing districts. Positioned steps from the riverfront, the building offers sweeping views of the Mississippi River & Bayview Bridge, making it a prime candidate for high-impact redevelopment. Whether you're envisioning mixed-use, residential lofts, retail, or event space, this blank canvas is ready for transformation. The property includes private parking lot with 16 spaces: a rare amenity in the downtown area. A portion of the building is currently leased to a CrossFit gym on a month-to-month basis, offering immediate income with flexibility for future development plans. Surrounded by recent investment activity & urban revitalization, it is strategically located for long-term upside. With its size, location, and incredible views, this is a standout opportunity for the savvy investor ready to capitalize on Quincy's forward momentum. Location: Downtown
Subdivision: Keebler
List Price: $22,500
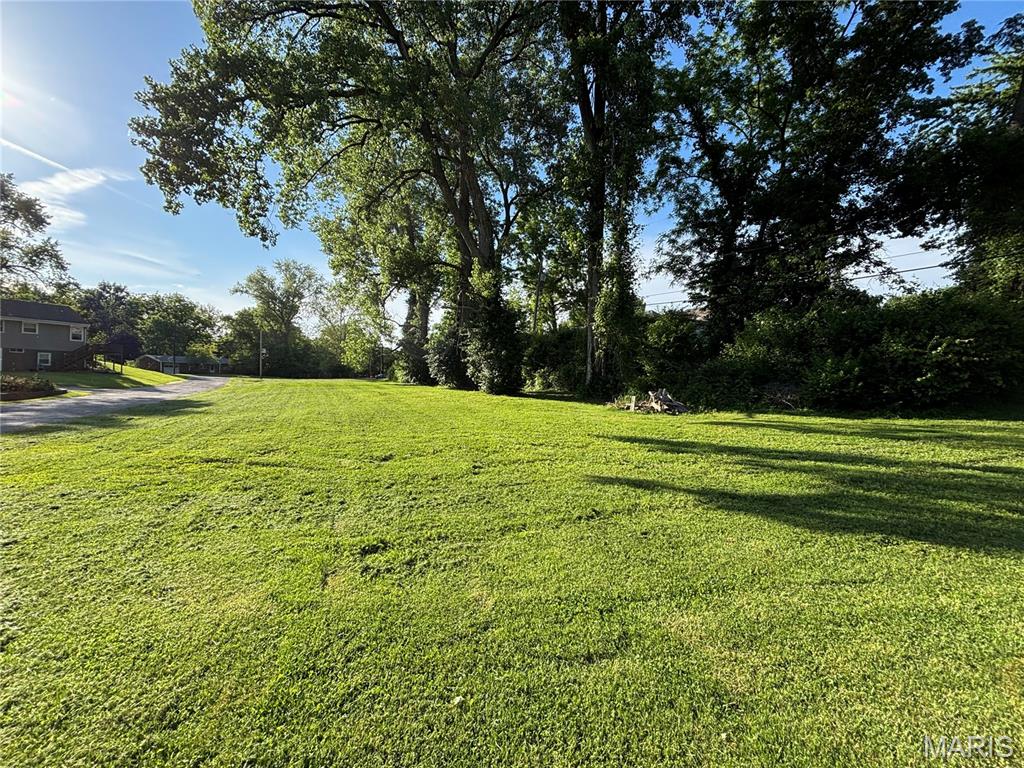
Recently cleared lot ready for your new home! 2 parcels- 13-2-21-27-09-104-045 and 13-2-21-27-09-104-045.001. Being sold AS IS.
Subdivision: Royal Heights
List Price: $120,000
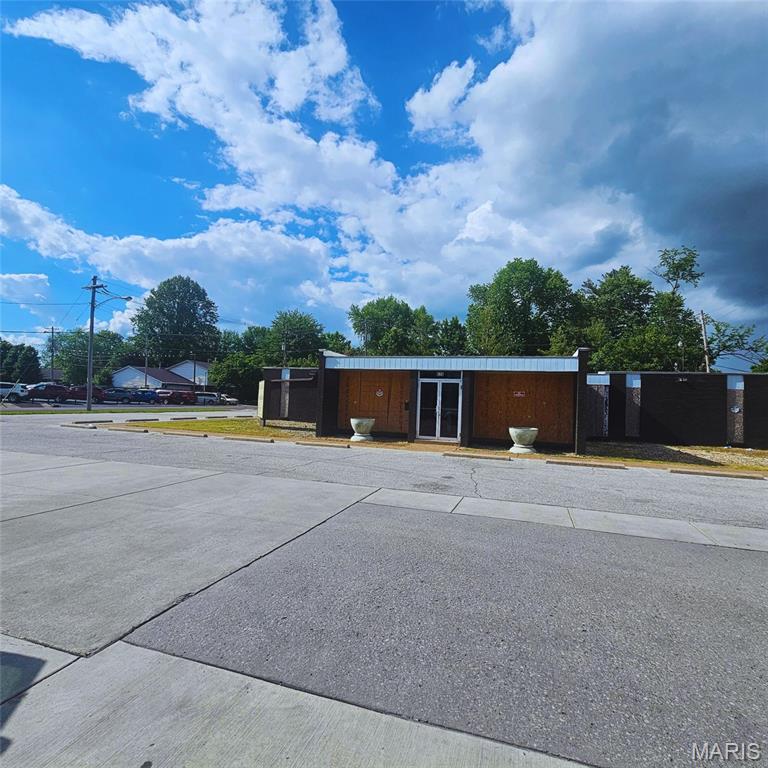
Discover the possibilities at **626 N 38th St in Belleville, IL!** This spacious commercial property offers a flexible layout with room to accommodate a variety of business concepts. Previously used as a church, the property features **10 finished office suites**, with each office section offering its own waiting area. One office suite includes a private bathroom. There are also **4 additional unfinished office suites with the potential for an additional bathroom**, creating the possibility of up to **14 total office suites**. Additional features include **3 finished bathrooms, a kitchenette, large gathering room, spacious lobby, large dining room, and plenty of parking**. The combination of private offices and shared common areas provides excellent flexibility for professional offices, organizations, service-based businesses, meeting space, or other commercial uses subject to zoning approval. Conveniently located in a **high-traffic area near W Main Street**, with easy access to IL-15 and IL-159 and surrounded by established businesses, restaurants, and everyday amenities. Whether you're looking for space for your own operation or a property with the potential for multiple office suites, this building offers plenty of possibilities. **PROPERTY IS BEING SOLD AS IS, WHERE IS. SELLER WILL MAKE NO BUYER-REQUESTED OR MUNICIPAL REPAIRS.** Buyer to perform all due diligence regarding zoning, permitted use, occupancy, measurements, condition, and any desired improvements or modifications. Schedule your appointment today and come see the potential this commercial property has to offer!
Subdivision: Leisure Village Condo
List Price: $57,500
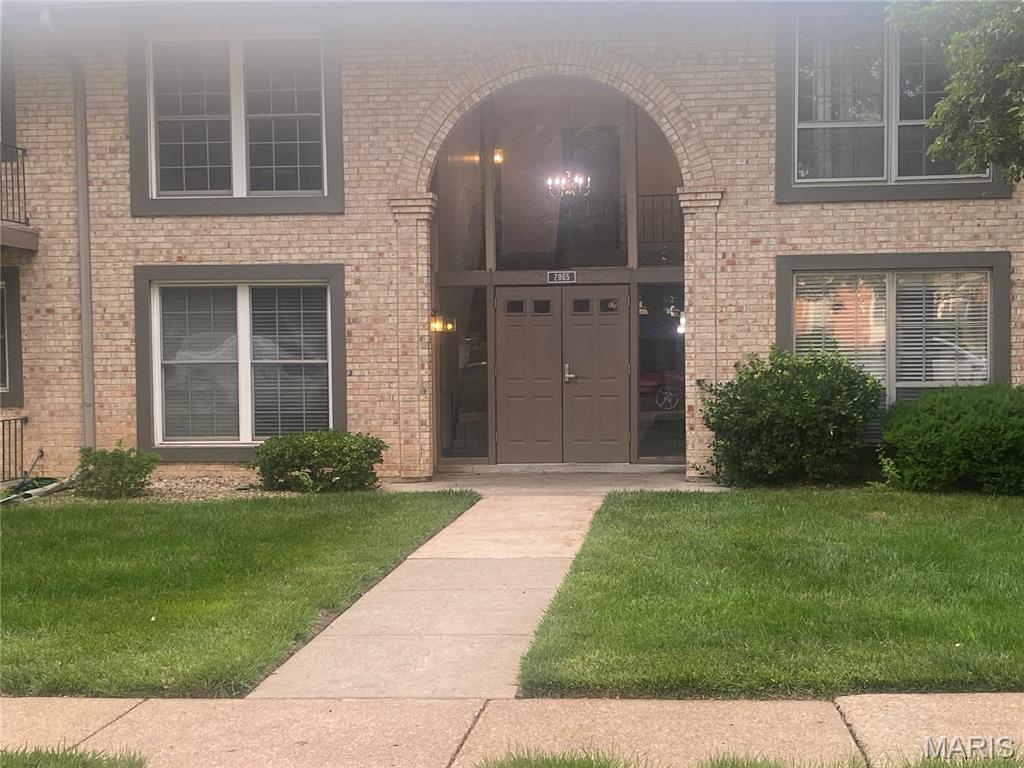
This Florissant condo is being sold AS IS in Leisure Village condominium committee! This 2-bedroom, 1-bath condo. It features a spacious layout with an open floor plan for the living room / dining room combo and a breakfast bar. Patio accessible from both the kitchen and bedroom., in a well-maintained community close to shopping, dining, and public transportation! This is an upstairs unit has 2 assigned parking spots on the side of the building. Private storage and laundry in the building,
Subdivision: none
List Price: $850,000
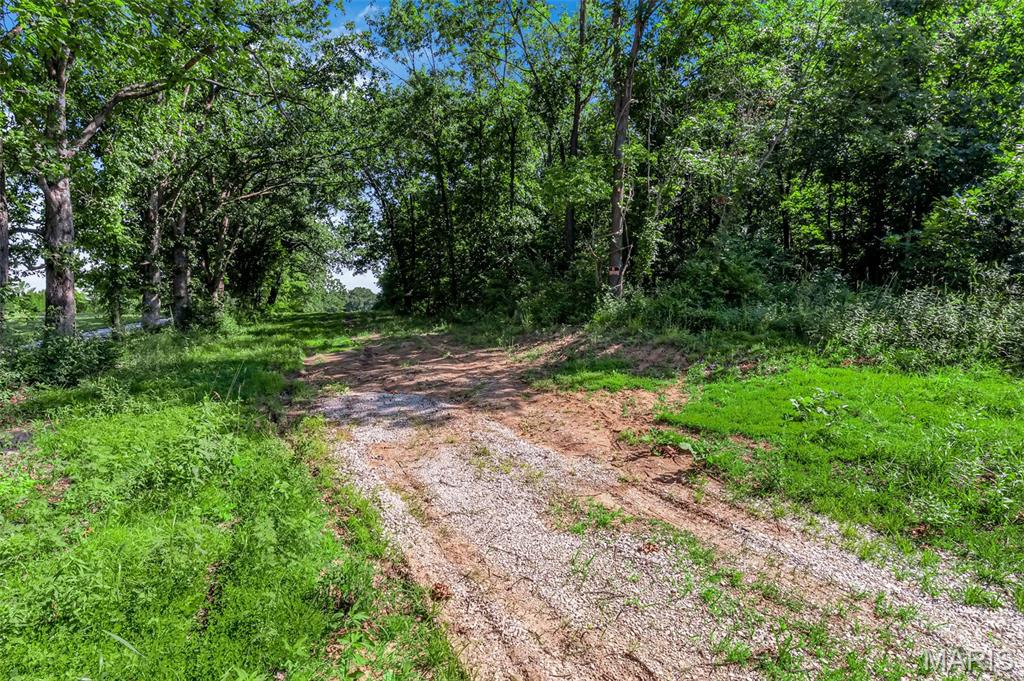
Rare 56+ acre piece of land with gorgeous homes located nearby! BACK ON MARKET THROUGH NO FAULT OF SELLERS - Land lays out Beautifully and is a Joy to walk! Multiple Water Features! Some Fields, Some Woods, An Existing Barn! A temporary Electric pole is on site and active, no electricity at barn. This Land has it All! May be subdivided, Build Homes, Horses, Fishing, Endless Possibilities TAX ID# 13-50-21-000-000-005 ONLY. House might be SAME ADDRESS Temporarily, BUT Different Tax ID # and NOT INCLUDED IN SALE, (new 56+ Acres; Address is 671 Birkhead Rd, but may not be changed in system yet). Gorgeous Property!! 56.38 Acres TAX INFO online is incorrect - seller had surveyed Home and approximate 15 Acres nextdoor with 649 address IS NOT Included in this Sale Farmland, Partially Cleared Approximately 18 Acres, Rest Wooded Barn (Appears in decent condition, Sold As Is, Where Is) Pond and Creek with Smaill Water Feature Land is Level, Slight Slope and Gently Rolling, Easy Access From Birkhead Road, Fair Amount of Road Frontage Can Be Subdivided or Sold as Large Homestead, May build a church, Daycare... Opportunities are endless per Lincoln County
Subdivision: Carondelet Gardens Add 03
List Price: $175,000
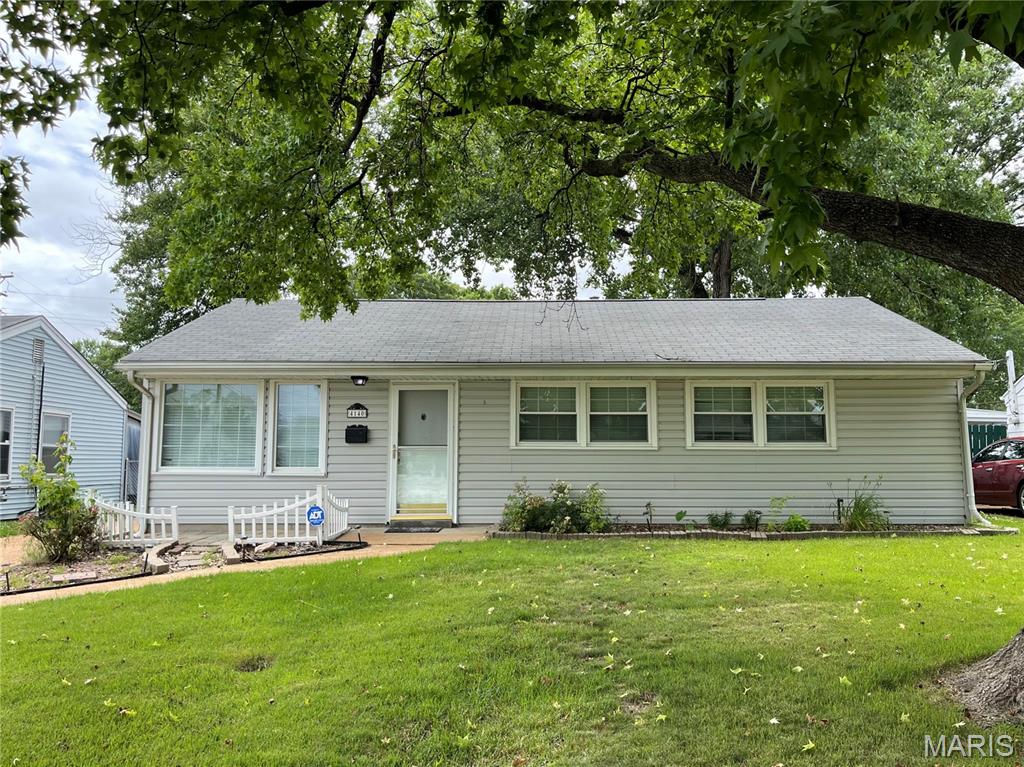
Attention investors and value-add buyers! Opportunity awaits with this spacious ranch offering a flexible floor plan and outstanding upside potential. The home features three bedrooms with the possibility of a fourth, two full bathrooms, and multiple living areas designed to accommodate a variety of uses. The open living, dining, and kitchen layout includes a large center island, while the expansive great room and bonus room provide ideal space for a home office, recreation area, guest suite, or additional bedroom. Outside, you'll find a fully fenced yard, concrete patio, and an oversized detached two-car garage with a 220-volt outlet, making it perfect for storage, hobbies, or workshop space. With cosmetic improvements and updates, this property offers an excellent opportunity for renovation, rental income, or resale potential. Conveniently located near shopping, dining, schools, parks, and major commuter routes. Property is being sold as is. Short sale subject to lender approval.
Subdivision: Fenton Creek Center
List Price: $742,000
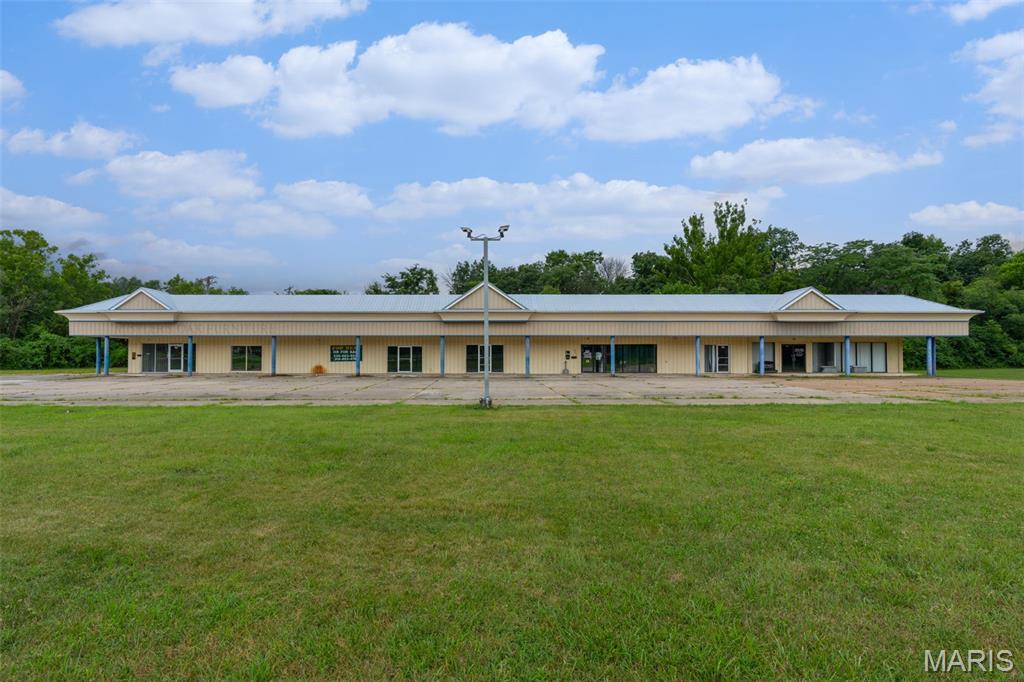
Location, Location, Location!! This universal/mixed use building is right off of highway 47 that has loads of traffic. This building could easily be converted into some different businesses as its zoned mixed use commercial. The new owner would have some income coming in already with 2 units already being rented out. Entrance is highway 47 frontage. Easy access to I-44. Many restaurants, gas stations and retailers are close by. Schedule your showing today and get your business up and running with great exposure to a very high traffic area! Bring your tool box and imagination. Owner is selling AS IS.
Subdivision: not in subdivision
List Price: $3,000,000
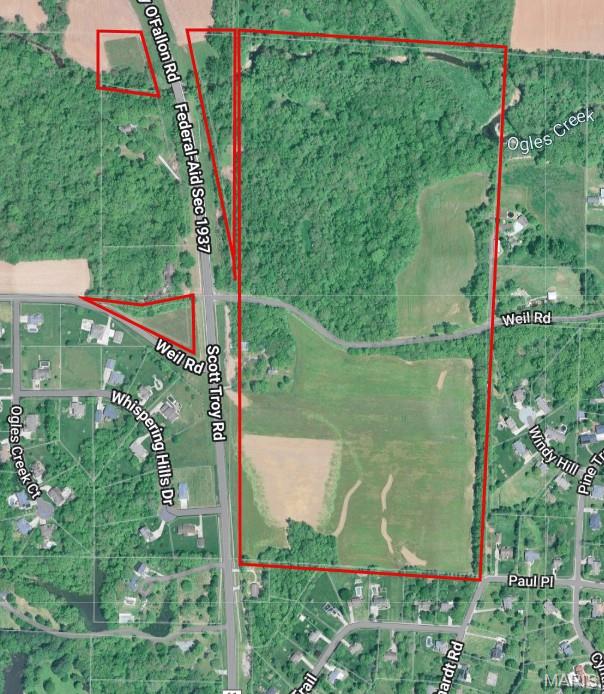
With over 8,000 vehicles passing daily, this high-visibility property spans 86.16 acres across four parcels—1.42 and 0.96 acres on the west side of Scott Troy Road, and 81.35 and 2.43 acres on the east side. Approximately 40 acres are flat and ideally suited for retail or commercial development, while the remaining 40 wooded acres offer potential for walk-out basement lots, a golf course, or recreational use. Surrounded by subdivisions on three sides, the land features natural springs, streams, and ponds—perfect for creating lakes. City water and electric are available. Existing home, and outbuildings on property have not been occupied for a number of years, and are included as is. Don’t miss out—schedule your showing today to explore this rare opportunity!
Subdivision: Not in a subdivision
List Price: $500,000
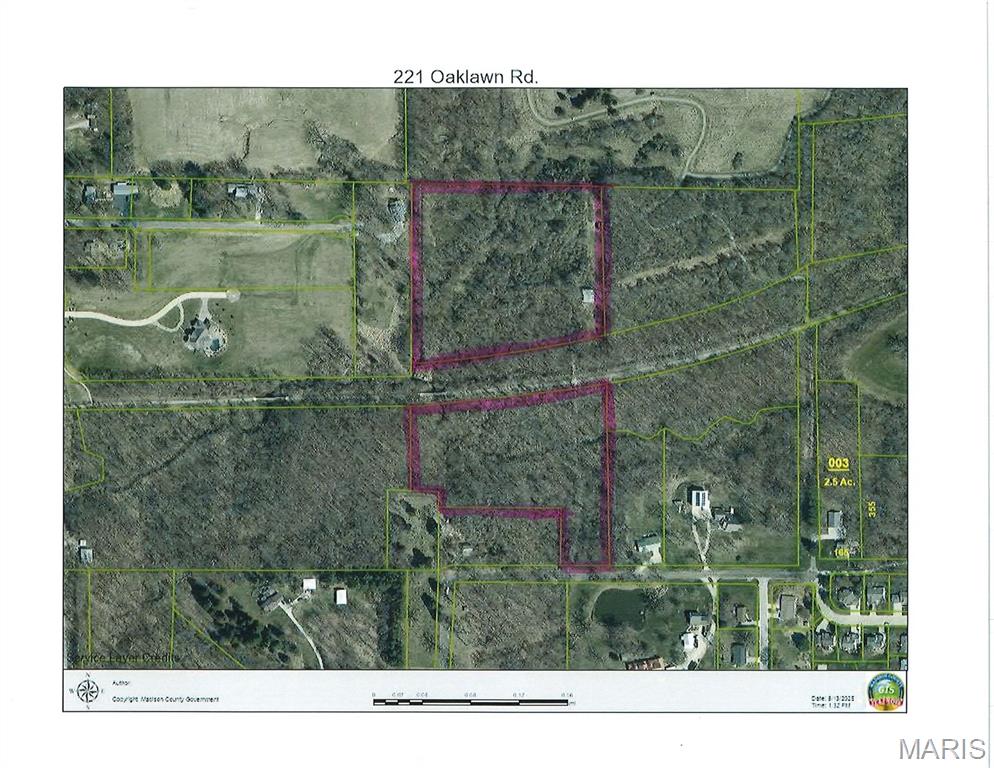
Additional parcel is zoned agricultural #14-1-15-26-04-401-006 Taxes $1737.60 (2024) These two parcels can be purchased for $500,000 .The 8.5 acres has a home that has not been occupied for years. Being sold in "AS IS" condition. Electricity is on, be extremely careful when entering. Public Sewer is available on the northern edge of the property. The south 6.4 acres has at least 1 building site to the right as you enter off of Oaklawn. These two tracts are bisected in the middle by the Ronald J. Foster Heritage Trail. Public sewer and water are available at the MCT Trail. The 70 acre park Greenspace East adjoins the Northern tract. Call for information about a proposed road running Eastward from Highway 159 to Old Troy road to Mont rd.with a tentative name of Mont Road extension. This road could possibly run on the northern edge of the property to provide access to Greenspace East Park. Great investment property with future development possibilities! All information is deemed reliable but not guaranteed; buyers should independently verify all details.
Subdivision: Abends South Belleville 1st Add
List Price: $129,900
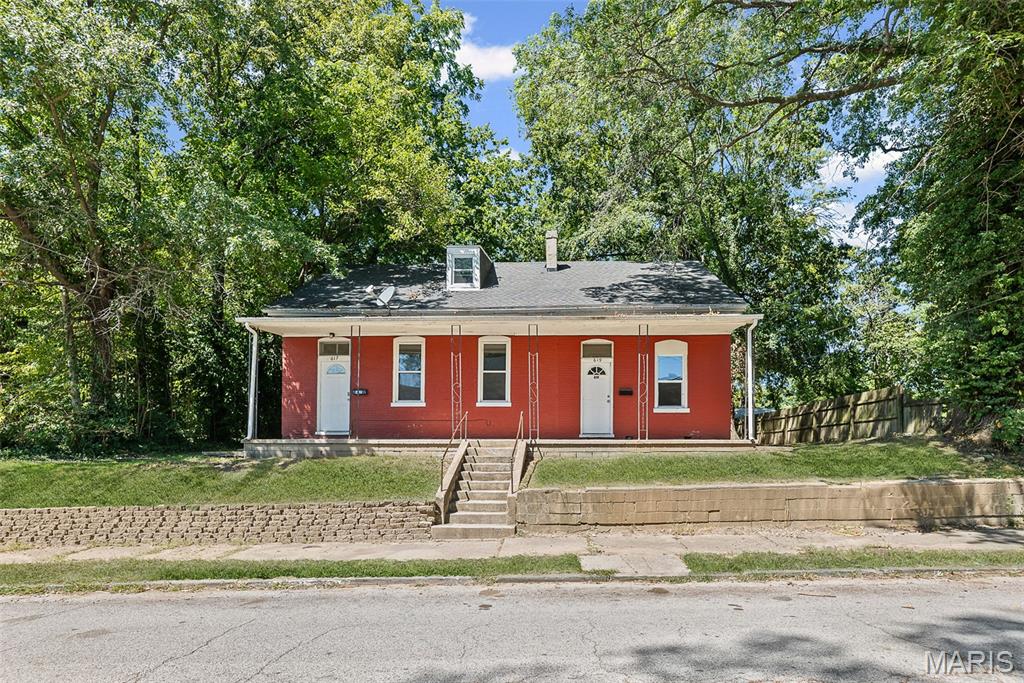
ALL NEW LOW PRICE!! Prime investment opportunity! This duplex has one side rented & the other side is vacant. Live in one side & let the other side help pay your mortgage! Or rent out both units for more cash flow! #617 rents for $1150 / month (leased through 03/2027). #619 has been freshly updated with new flooring, paint, kitchen & bath (photos included are of unit #619). Newer windows. #617 has newer furnace. Each unit has a living room, eat in kitchen, full bath & dining room/bonus room on the main level, plus two bedrooms upstairs. Unfinished basement. Private backyard. Both units have passed occupancy inspections. Home is SOLD AS IS. Tenant rights. Buyer to verify all info.
Subdivision: South Kingshighway Tr Add
List Price: $408,999

Open House on Sunday, October 11th - 1:00 to 3:00 p.m. - rare opportunity to see without writing a contract first! Calling all investors and aspiring landlords—this beautifully renovated four-family property is a fantastic opportunity! The building features four one-bedroom units, all similarly updated with modern, cohesive finishes. Each unit offers stainless steel appliances (refrigerator, stove, microwave, and dishwasher), granite countertops, upgraded LVP flooring, and complementary paint colors throughout. The bathrooms are designed for comfort and relaxation, featuring soaking tubs that truly elevate the space. Two of the units are currently rented two at $900 per month and two units are vacant and Buyer can decide. Here's your chance to capitalize on immediate income with room for upside, as rents are below market. Additional amenities include on-site laundry located in the basement and assigned parking for each unit. The property is situated in a charming neighborhood near Christy Park, with convenient access to public transportation and major highways for an easy commute. Do Not disturb tenants. Property is absolutely being sold "as is, where is" Seller will not pay for repairs or offer credits.
Subdivision: Sturbridge Village Two
List Price: $125,000

Back on market, no fault of seller. Welcome home to this condo in Sturbridge Village Dr. Close To Hwy 270, 170, and 370. Vinyl Flooring in first floor in 2024. Hvac replaced in 2020. New Deck in 2021. New roof is about to get installed. New Water heater installed in 2025. All major components for this home has been updated for stress free ownership. Used as a rental property, owner was getting $1200 a month for rent. Property to be sold as is. No repairs or inspections will be made by seller. Send all contracts to [email protected] Only cash or conventional no FHA. Please use special sales contract.
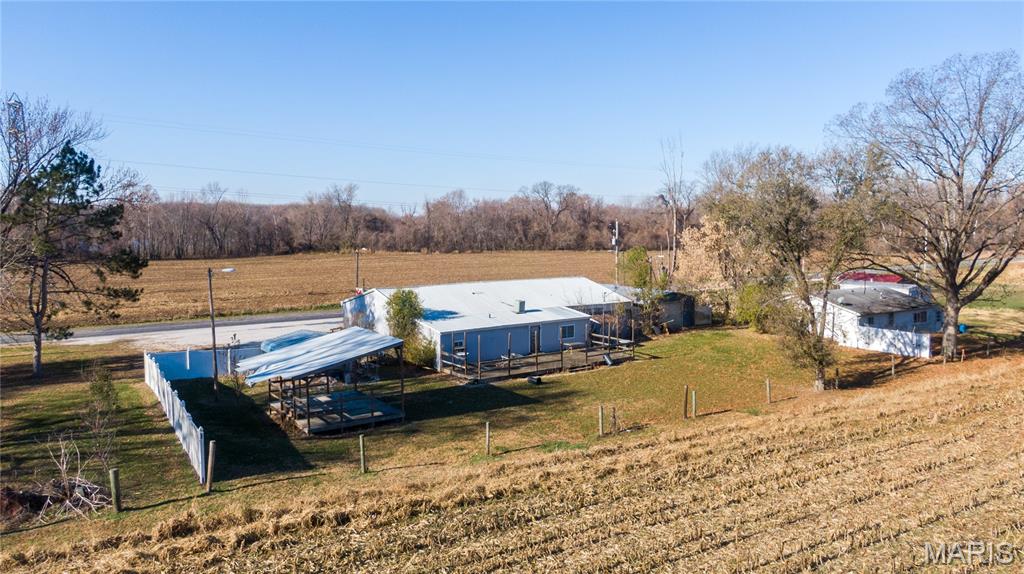
Subdivision: N/A
List Price: $49,900
THE PALACE! Back in it's glory, this local gem was the place to be in Calhoun County! With some blood, sweat, and tears, this place could come back alive hosting weekend bands, festivals, and/or just the local watering hole to meet up with your friends. With some TLC, the outdoor stage and deck will be rocking for the summer! Close to the Mississippi River attracts the boating crowd after a long day on the sandbar. 39x24 Carport is included. An additional carport goes with the sale. Sellers are very negotiable. Selling property AS IS with all contents. Location: Rural
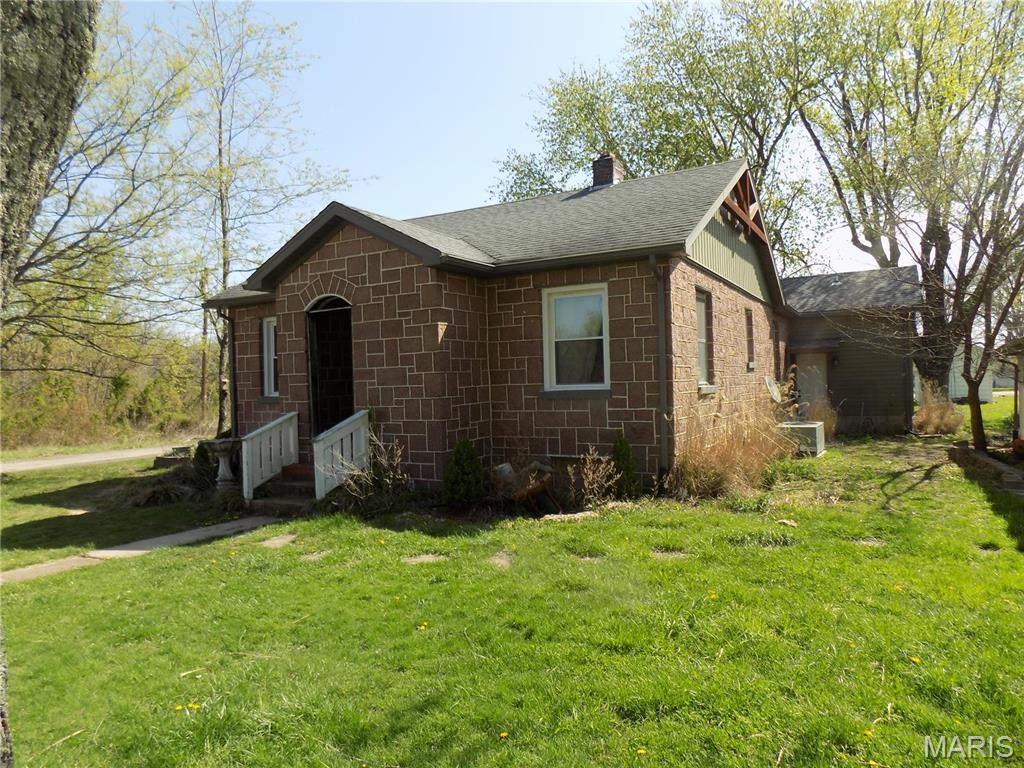
Subdivision: Germanville
List Price: $145,000
Nice, older granite home, that has been remodeled, with wood floors, 3 bedrooms, 2 baths, central air and heat, fireplace in master bedroom, kitchen with some appliances, and ladder to loft detached garage, small pond, and additional building that was used as "antique store", home has full basement, and drilled well. Property being sold in "As Is" condition with seller not making any repairs, Buyer can have a inspection done for their own satisfaction
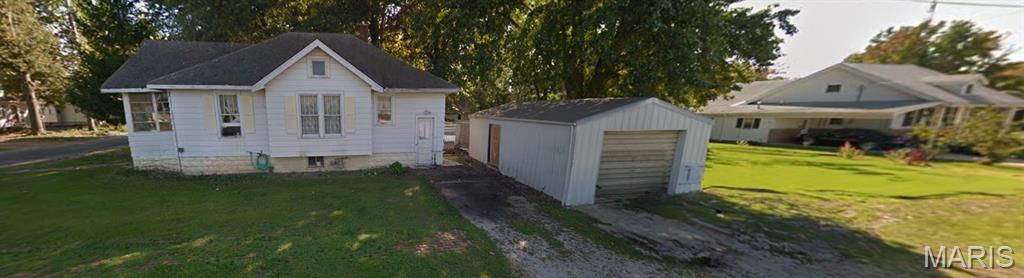
Subdivision: W G Edwards Add
List Price: $15,900
Submit Offers via Auction dot com or via Listing Agent. Classic 3 bed home with garage with metal roof and basement surrounded by nicer homes. Grounds may be overgrown. Exterior showing (curb viewing) only.NO inside showings available, no inside pictures available. Great for financial investment or privacy to raise a family. home is vacant. Please take a minute and drive by the property to make sure you want to purchase it, then call to complete the deal. No contingencies will be accepted. Cash sale ONLY. Sold as is. Exterior showing (curb viewing) only. NO inside showings available, no more inside pictures available. No contingencies will be accepted. Cash sale only. Sold "where is and as is" No Survey or Keys Provided. Interior Access for Home Inspections Will Not Be Granted. Listing Information May Not Be Accurate. Buyers Must Do Their Own Due Diligence to Verify Number of Beds, Baths, Square Footage, Room Sizes, Lot Size & Any Other Property Details. Photos, Marketing Comments, and Due Diligence Items are Provided for Guidance Purposes Only. By Making an Offer on This Property, the Buyer Represents They Have Independently Verified All Information and Have Made the Decision to Make an Offer Based Upon Their Own Investigation.
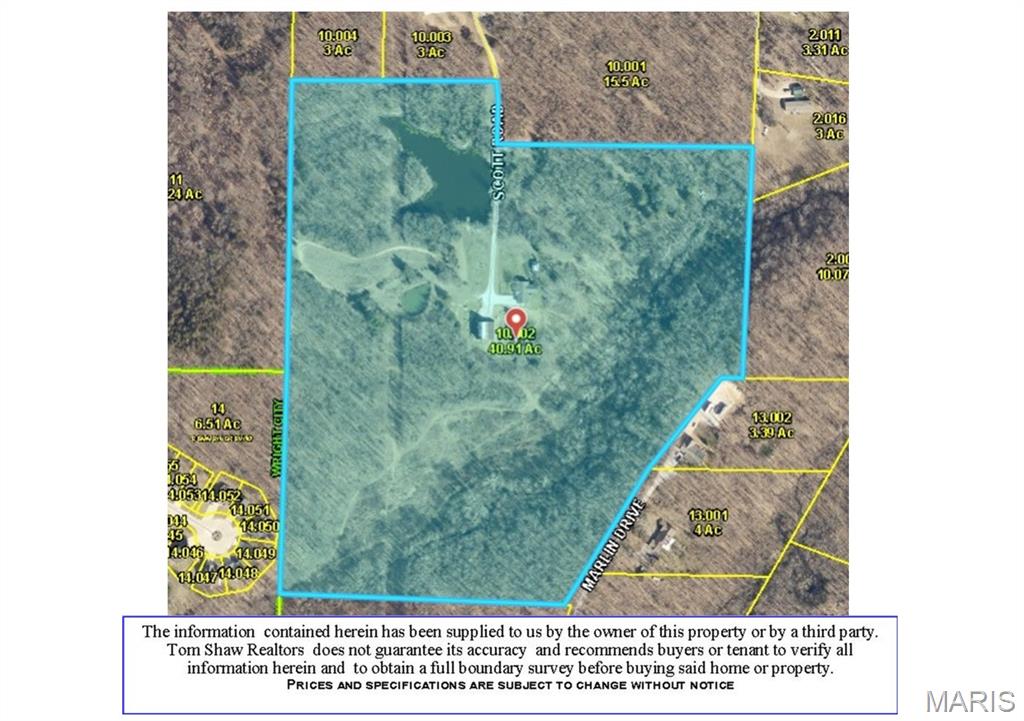
Subdivision: none
List Price: $818,000
Discover the perfect blend of convenience, tranquility, and outdoor adventure with this exceptional 40-acre property located just minutes north of Wright City. With easy access from Highway 70, this beautiful land offers endless opportunities. Whether you're looking for a peaceful family getaway, a prime hunting location, or the ideal spot to build your dream home. existing house sold as is
Property Status History


MORE REALTORS
Agent
MORE, REALTORS
