Active MLS# 26044212

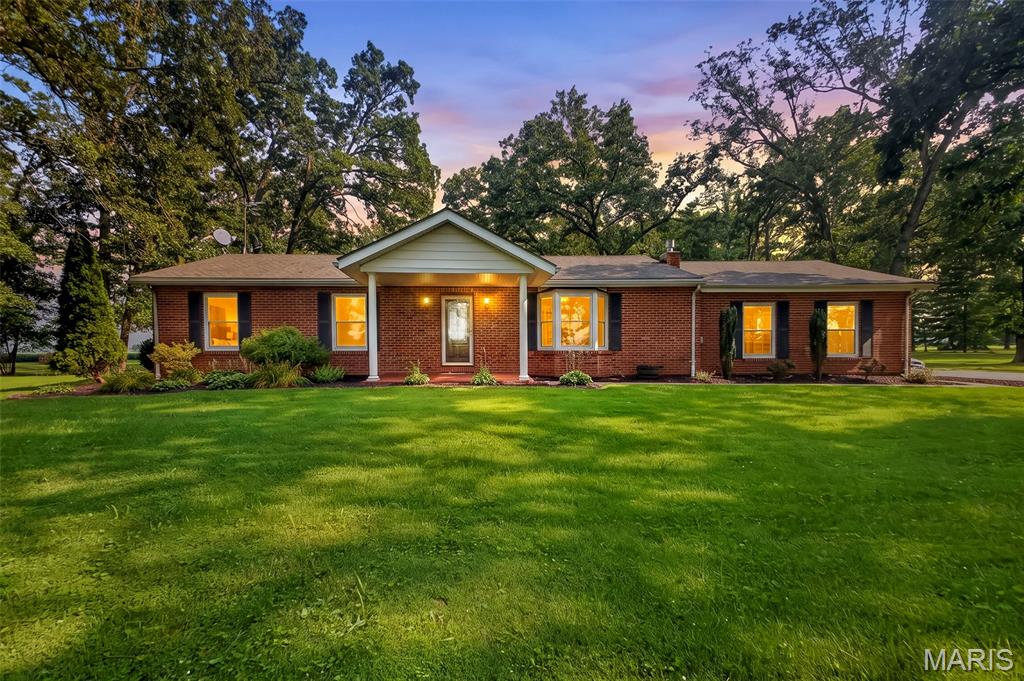
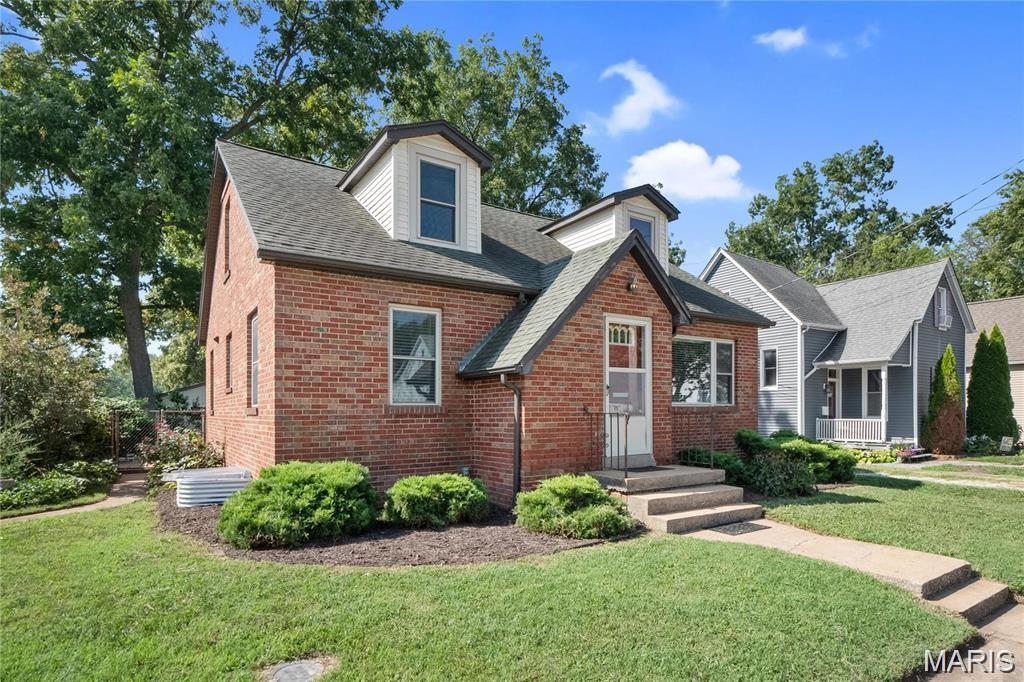
8 Abner Place, Edwardsville, IL 62025

Subdivision: Not in a Subdivision

List Price: $122,500

2

Bedrooms

1

Baths

1,119

Area (sq.ft)

$109

Cost/sq.ft

1 Story

Type

6

Days on Market
Call Agent

Description

Conveniently located in downtown Edwardsville less than a block off N Main St this 2 bed, 1 bath home offers plenty of potential for the right buyer. Being sold as-is this property is a prime opportunity for fixer-uppers or investors. All appliances, including the washer and dryer, remain with the house and are approximately 5 years old. The roof is 1 year old. There is a “carriage” garage used for storage and a fenced back yard. Seller will make no repairs. Please make note in contract you are aware of buying property as is. Inspections done are for informational purposes only. Whether you’re looking for your next flip, rental property, or project home, this one is worth a look. Furnace is the heat source. Boiler has not been used in over 20 years. Radiators are non working. Seller will not remove boiler or radiators. Schedule a Showing Today!

Property Information

List Price $ 122,500
Original Price $ 122,500
Status Active
MLS# 26044212
Bedrooms 2
Full baths 1
Half baths 0
Main Floor Full Baths 1
Sq. Ft. Above 1,119
Lot Size
Acres 0
Subdivision Not in a Subdivision
Municipality
School District Edwardsville DIST 7
County Madison-IL
Property Type Residential
Style 1 Story
Style Description
Transaction Type
Special Conditions Listing As Is
Type
Building Exterior Amenities
Building Style Traditional
Ownership
Special Description Listing As Is
Appliances Some Dishwasher,Dryer,Exhaust Fan,Gas Range,Refrigerator,Washer

Additional Information

Elementary School EDWARDSVILLE DIST 7
Jr. High School EDWARDSVILLE DIST 7
Sr. High School Edwardsville
Association Fee None
Architecture Traditional
Construction Wood Siding
Garage Spaces
Carport Spaces 0
Basement Description Full
Fireplace Type
Fireplace Location
Lot Dimensions 50 x 109.6
Special Areas
Cooling Ceiling Fan(s),Central Air
Sewer Public Sewer Sewer
Heating Natural Gas
Water Public
Heat Source
Kitchen
Appliances Dishwasher,Dryer,Exhaust Fan,Gas Range,Refrigerator,Washer
Dining
Interior Decor
Property Tax $3,034

Map Location

Rooms Dimensions

Room Dimensions (sq.rt)
Living Room (Level-Main) 24 x 14
Bedroom 2 (Level-Main) 15 x 13
Bedroom (Level-Main) 15 x 13
Kitchen (Level-Main) 16 x 10
Bathroom (Level-Main) 7 x 5

Change History

MORE REALTORS

MORE REALTORS

MORE, REALTORS

Call 314.414.6000 [email protected] Visit Website

Listing Courtesy of Gori Realtors, LLC - [email protected]

Related Properties

$122,500

MLS# 26042277

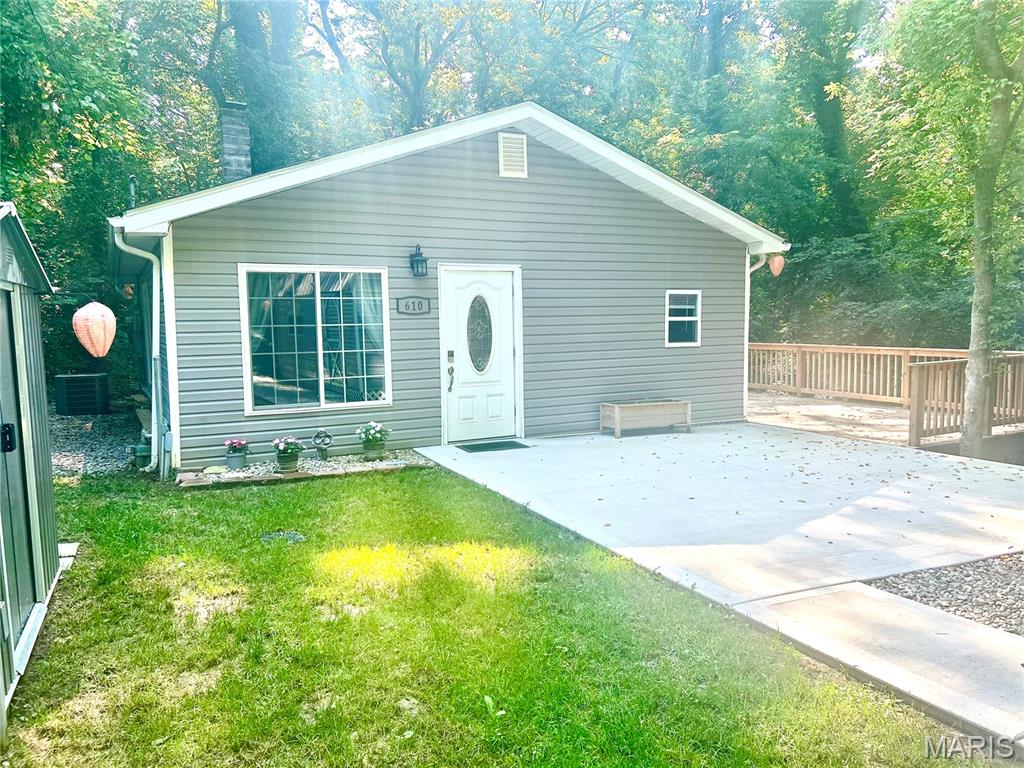
610 Saint Clair Road, Fairview Heights, IL 62208

Subdivision: NOT IN A SUBDIVISION

Coming Soon

2 bds 1 ba 962 sqft $N/A per sqft 1 Story type

$122,500

MLS# 26046650

8861 Gilmore Lake Road, Columbia, IL 62236

Subdivision: not in a subdivision

Coming Soon

3 bds 2 ba 1,728 sqft $N/A per sqft 1 Story type

$122,500

MLS# 26046655

618 E Main Street, Mascoutah, IL 62258

Subdivision: NOT IN A SUBDIVISION

Coming Soon

3 bds 2 ba 1,524 sqft $N/A per sqft 1.5 Story type