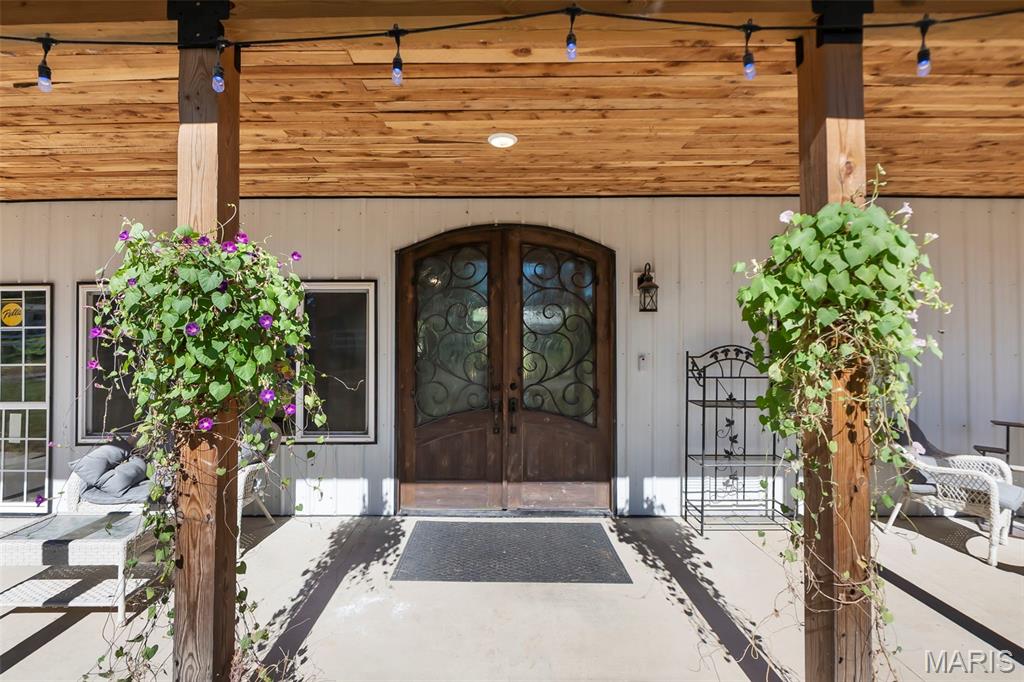
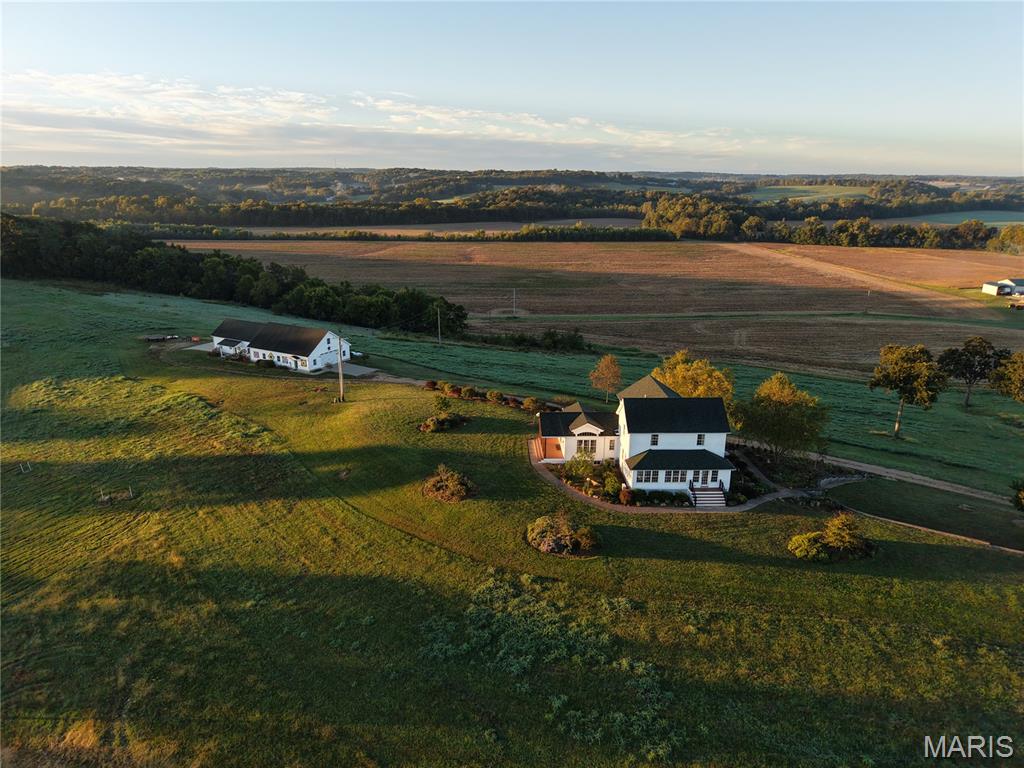
Active MLS# 25080267

621 County Road 3230, Salem, MO 65560

Subdivision: N/A

List Price: $349,000

(Original Price: $575,000)

Reduced $20,000 on Oct 29, 2026
Reduced $26,000 on Oct 18, 2026
Reduced $55,000 on Sep 27, 2026
Reduced $125,000 on May 11, 2026

5

Bedrooms

5

Baths

2,603

Area (sq.ft)

$134

Cost/sq.ft

2 Story

Type

328

Days on Market
Call Agent

Description

JUST REDUCED! 5 Bedroom 4.5 bath architect designed house with Anderson windows, Residential Home on 13.20 acres m/l one mile from City Limits and has two ponds and at one time was reported stocked with bass. Has two additional shop/garages as well. County Road frontage just on the north outskirts of Salem. Home has an attached COVERED inground pool (reported 3 foot to 12 & 1/2 foot with diving board, with a roof that opens and closes and had beautiful area for entertainment and your beautiful plants. Kitchen area has dishwasher, food disposal, built in convection oven, refrigerator, Jenn-air Electric stove, slate floor in kitchen, two air conditioners, 3 electric furnaces and a wood burning fireplace. Has marketable timber on this property and has no known restrictions on it. This property can also be divided as well. Being sold "AS IS" condition. By appointment only.

Property Information

List Price $ 349,000
Original Price $ 575,000
Status Active
MLS# 25080267
Bedrooms 5
Full baths 4
Half baths 1
Main Floor Full Baths 4
Sq. Ft. Above 2,603
Lot Size
Acres 13
Subdivision N/A
Municipality Salem
School District North Wood R-IV
County Dent
Property Type Residential
Style 2 Story
Style Description
Transaction Type
Special Conditions Listing As Is,Standard
Type
Building Exterior Amenities
Building Style Traditional
Ownership
Special Description Listing As Is,Standard
Appliances Some Dishwasher

Additional Information

Elementary School North Wood Elem.
Jr. High School North Wood Elem.
Sr. High School Salem Sr. High
Association Fee None
Architecture Traditional
Construction Frame,Vinyl Siding
Garage Spaces 2
Carport Spaces 0
Basement Description Partial,Sleeping Area,Walk-Up Access
Fireplace Type Blower Fan,Glass Doors,Living Room,Wood Burning
Fireplace Location
Lot Dimensions
Special Areas
Cooling Attic Fan,Ceiling Fan(s),Central Air,Electric
Sewer Lagoon Sewer
Heating Forced Air
Water Well
Heat Source
Kitchen
Appliances Dishwasher
Dining
Interior Decor
Property Tax $1,782

Map Location

Change History

MORE REALTORS

MORE REALTORS

MORE, REALTORS

Call 314.414.6000 [email protected] Visit Website

Listing Courtesy of VIP Properties - [email protected]

Related Properties

$349,000

MLS# 26066597
Coming Soon

3 bds 3 ba 1,735 sqft $N/A per sqft 1 Story type

$349,000

MLS# 26069115
Coming Soon

3 bds 2 ba 1,810 sqft $N/A per sqft 1 Story type

$349,000

MLS# 26068096
Coming Soon

4 bds 5 ba 3,184 sqft $N/A per sqft 2 Story type